If you are considering Celebration, you are probably asking a bigger question than where the homes are. You want to know how the community actually feels day to day, how easy errands are, and whether the design of the neighborhood changes the way you live. In Celebration, that answer starts with the master plan, because the layout, amenities, and upkeep were intentionally designed to work together. Let’s dive in.
Why Celebration Feels Different
Celebration was planned around five official cornerstones: sense of community, sense of place, focus on technology, focus on education, and focus on health. According to official community materials, it is a master-planned community in northwest Osceola County with about 10,000 residents and roughly 4,300 homes and condos.
That matters because Celebration was not built as a random collection of streets. Its structure was intended to shape everyday living, from how you move through the neighborhood to where you spend free time and how often you interact with shared spaces.
Village Layout Shapes Daily Routines
One of the biggest reasons Celebration feels distinct is its village-based layout. The community developed in phases, with first residents arriving in 1996, followed by Town Center in 1996, South Village in 2000, East Village in 2001, Artisan Park in 2003, Spring Lake in 2012, and Island Village in 2021.
Because of that phased growth, Celebration often feels more like a collection of connected villages than one large suburban tract. Official community sources identify Celebration Village, West, North, South, and East Villages, along with Artisan Park, Aquila Reserve, Spring Lake, and Island Village.
For you as a buyer, that can influence daily life in a practical way. Your favorite pool, walking route, park, or clubhouse may be closely tied to your village, so the lifestyle can feel more localized than in a typical master-planned suburb.
What the Village Model Means for You
- Your day-to-day routine may center around your nearest village amenities
- Different parts of Celebration can have their own rhythm and feel
- Shared spaces are spread throughout the community, not concentrated in one single area
- You may experience Celebration as several smaller hubs connected together
Streets Are Designed for Walking
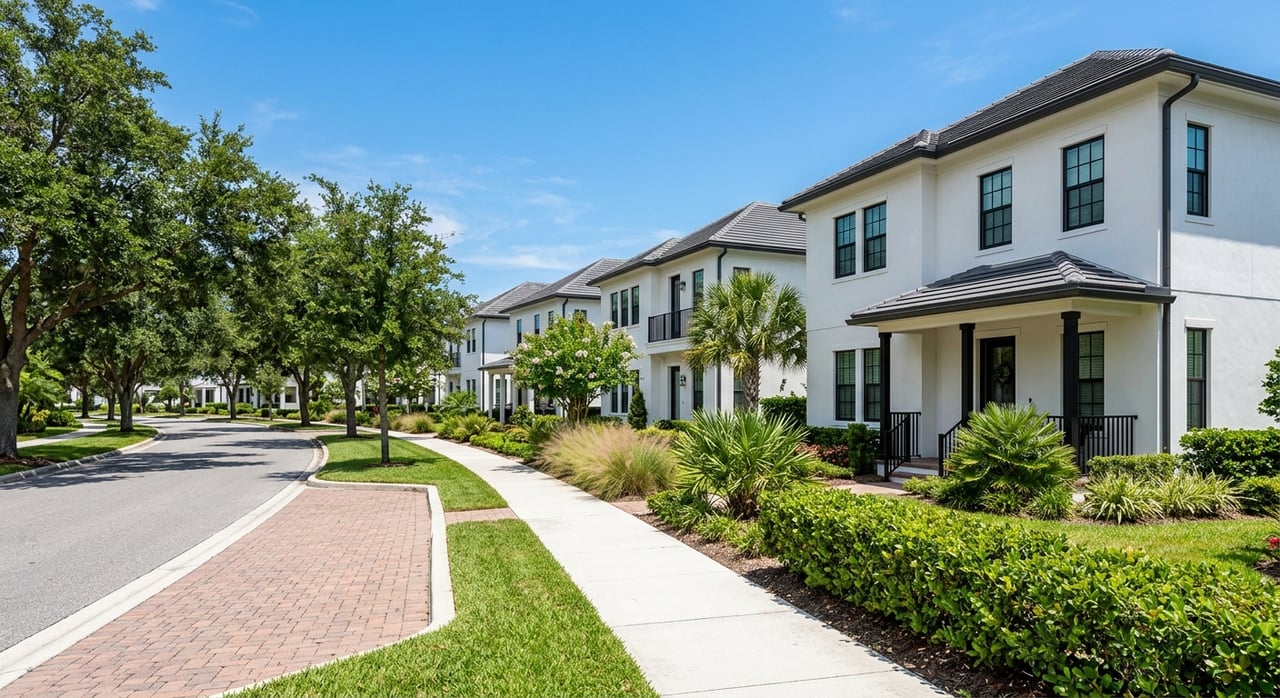
Celebration’s physical design also plays a major role in how the community lives. Official design guidelines use a Pattern Book approach, with approved style families that include Classical, Coastal, Colonial Revival, Craftsman, French, Mediterranean, and Victorian architecture.
The fact sheet adds another important detail. Most homes feature front porches, while rear garages are accessed by service alleys. That creates a street view that is more focused on sidewalks, porches, and front-facing homes than garage doors.
In many neighborhoods, the garage becomes the visual center of the block. In Celebration, the plan shifts attention back toward the pedestrian experience, which can make a walk through the neighborhood feel more social and visually consistent.
Public Spaces Are Actively Maintained
The Community Development District maintains sidewalks, boardwalks, trails, alleys, street lighting, stormwater ponds, and the downtown lakeside esplanade. It also manages common-area landscaping and street trees, which are placed between the curb and sidewalk and trimmed for emergency access and pedestrian clearance.
That level of upkeep is easy to overlook until you think about how it affects your routine. Consistent sidewalks, shade trees, lighting, and maintained trails can make walking, biking, and casual outdoor time feel like a normal part of the day rather than an occasional activity.
Alleys Support the Street Experience
Celebration’s alleys are intended for local garage access and are not meant to be used as shortcuts around stop signs or slower traffic. While that may sound like a small detail, it supports the broader design goal of calmer local circulation.
For residents, that means the master plan is not only about appearance. It also influences how cars, pedestrians, and neighborhood traffic move through the community.
Amenities Are Built Into the Routine
A major part of everyday life in Celebration comes from how amenities are distributed across the villages. Rather than relying on one central recreation area, the community spreads pools, playgrounds, courts, clubhouses, and gathering spaces throughout multiple neighborhoods.
Resident access to active amenities generally requires a CROA ID card. That structure helps define many of the amenities as part of resident life rather than purely visitor-oriented attractions.
Key Amenities Across Celebration
North Village’s The Commons includes a pool, lounge deck, playgrounds, volleyball courts, and practice fields. Celebration Village’s Lakeside Park, next to Town Center, features a geothermal pool, tennis courts, pétanque courts, a great lawn, and picnic pavilions.
In South Village, Spring Park and Heritage Hall include meeting space, pools, sports fields, playgrounds, and walking trails. Spring Lake and Island Village add resort-style pools and fitness centers, while Artisan Park includes an amphitheater, bocce court, fitness center, pool, and summer kitchen.
This distribution matters because it helps recreation fit into ordinary life. Instead of planning around one far-off facility, you may have options tied more directly to where you live.
Hours Encourage Regular Use
Official hours reinforce that idea. Passive parks and playgrounds are generally open from dawn to dusk, the dog park is open from 6:30 a.m. to 10 p.m., tennis and basketball courts operate from 7 a.m. to 10 p.m., and the Spring Lake and Island Village fitness centers are open from 6 a.m. to 10 p.m.
Those longer operating windows can make it easier to build habits around the amenities. Morning workouts, evening walks, after-school playtime, and casual weekend recreation all fit naturally into the schedule.
Community Programming Adds Another Layer
Celebration’s Community Field Complex hosts sporting and community-wide events, recreational programs, and family activities throughout the year. It operates from 8:00 a.m. to 10:00 p.m. every day.
That means the master plan supports more than just static amenities. It also creates room for organized activities and recurring community use, which can add energy to everyday living.
Errands and Services Stay Close By
Celebration’s plan is not only about homes and parks. Official materials show that the community includes dining, shopping, bicycles, pet care, medical services, pharmacies, groceries, wellness services, hotels, schools, fire protection, and real estate services.
The fact sheet also identifies Downtown Celebration, Shoppes at Celebration Place, and Water Tower Shoppes as commercial areas within the community. It further notes the presence of schools, a fire station, office complexes, a boutique hotel, gas stations, churches, an AdventHealth facility, and a fitness center.
For you, this can reduce the feeling that every errand starts with leaving the neighborhood. The master plan places many practical services inside the community boundary, which supports a more self-contained daily routine.
Schools and Health Fit the Plan
Celebration’s official materials list Celebration K-8, Celebration High School, and Island Village Elementary among the educational options within the community. From a planning standpoint, that helps explain why school-related routines can remain connected to the same village network instead of requiring a longer cross-town pattern.
The presence of an AdventHealth facility and a fitness center within the community also reinforces Celebration’s health-focused planning goals. In other words, health and education are not just abstract ideas in the brand of the neighborhood. They are built into the physical layout.
Events Help Create Community Rhythm
A master plan can shape physical convenience, but it can also shape social life. Celebration’s official events calendar describes a year-round lineup of seasonal celebrations, family activities, cultural showcases, and recreational gatherings.
The 2026 Founders Day event is framed as a 30-year celebration of the community, featuring a daytime parade and ceremony along with an evening concert and entertainment schedule. Events like that help turn a planned community into a place with recurring traditions.
For residents, those rituals can become part of the annual rhythm of living there. That is often one of the biggest differences between a neighborhood that is simply built and one that is actively programmed.
Upkeep Is Part of the Lifestyle
In Celebration, governance and maintenance are visible parts of the experience. The Community Development District, created in 1994 under Chapter 190, Florida Statutes, functions as a special-purpose local government.
According to the CDD, it is responsible for the downtown lake and esplanade, common-area landscaping and street trees, sidewalks, boardwalks, alleys, street lighting, hardscape, stormwater ponds, mosquito control, aquatic weed control, and supplemental security services. CROA, by contrast, handles residential properties and private amenities such as Lakeside Park, Founder's Park, Heritage Park, North Village Park, East Village Park, and the Artisan Park Club.
This matters because the master plan is not a one-time design concept. It continues through ongoing maintenance, operational structure, and standards that help preserve how the community functions over time.
Design Standards Continue After Move-In
Celebration’s design guidelines also show how the visual plan is actively maintained. Exterior changes require ARC applications, and the Community Standards Department uses landscape templates tied to home style.
The guideline library covers items such as doors, driveways, paint, roofing, porches, screens, fences, and architectural styles. For homeowners, that means the look and feel of the community is not accidental. It is supported by a review process intended to preserve the original planning vision.
What This Means for Homebuyers
If you are comparing Celebration with a more conventional suburb, the biggest difference is that daily life here is intentionally shaped by design. The village structure, pedestrian routes, distributed amenities, nearby services, and visible upkeep all work together.
That does not mean every buyer will use the community in the same way. But it does mean your routines, from morning walks to after-work errands to weekend recreation, may feel more connected to the neighborhood itself.
For many buyers, that is the real lifestyle value of Celebration. You are not just choosing a home. You are choosing a community where the plan behind the place still shows up in everyday living.
If you want help understanding how Celebration fits your lifestyle or which part of the community may suit your goals best, connect with Apex Serhant for a white-glove, locally informed home search experience.
FAQs
How does Celebration’s master plan affect everyday living?
- Celebration’s master plan shapes daily life through village-based layouts, walkable streets, distributed amenities, nearby services, and ongoing community upkeep.
What villages are part of Celebration, Florida?
- Official sources identify Celebration Village, West, North, South, and East Villages, plus Artisan Park, Aquila Reserve, Spring Lake, and Island Village.
Are Celebration amenities spread throughout the community?
- Yes. Pools, playgrounds, courts, clubhouses, fitness centers, and gathering spaces are located across multiple villages rather than in one central area.
What services are located within Celebration?
- Official community materials list dining, shopping, groceries, pharmacies, medical services, pet care, schools, hotels, wellness services, fire protection, and other practical services within the community.
Who maintains Celebration’s common areas and infrastructure?
- The Celebration Community Development District maintains items such as sidewalks, boardwalks, alleys, street lighting, landscaping, stormwater ponds, and the downtown lakeside esplanade, while CROA manages residential properties and certain private amenities.