Property photo 1
Property photo 2
Property photo 3
Property photo 4
Property photo 5
3 Beds
2 Baths
1,720 sqft

$339,000

13136 SE 86TH CIR, SUMMERFIELD FL, 34491

Price per sqft$197.09
Built in2005
Property size1,720 sqft
Property typeResidential
Courtesy of RE/MAX PREMIER REALTY LADY LK, Robert Slutsky  Listing Contact: 352-753-2029

Overview

Active

Listed Oct 17, 2026

Updated 12h ago

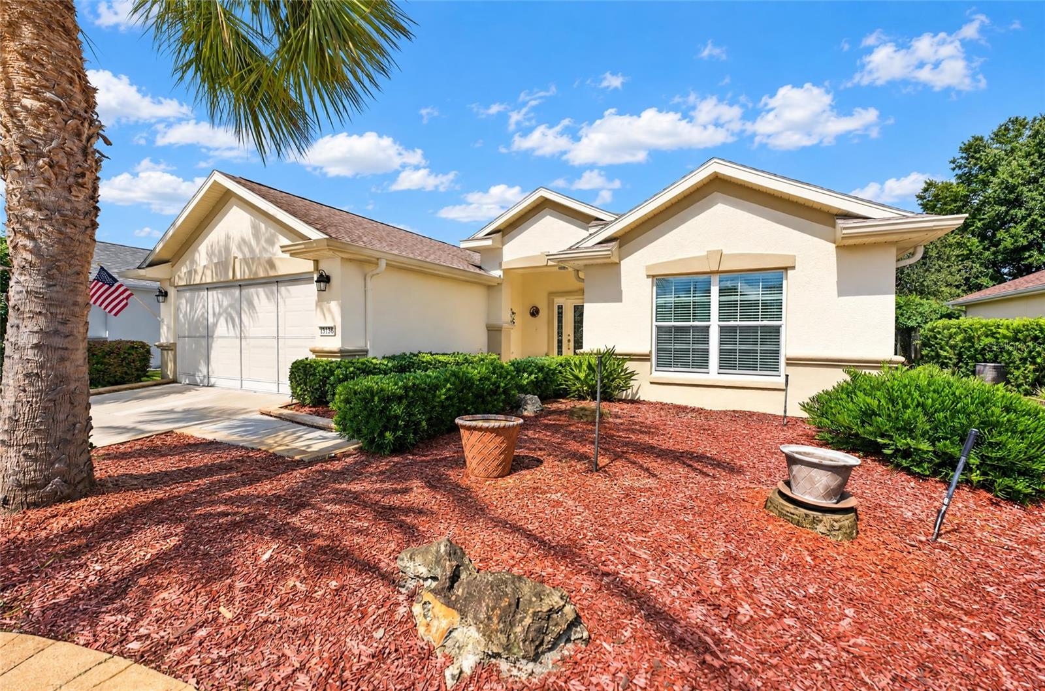
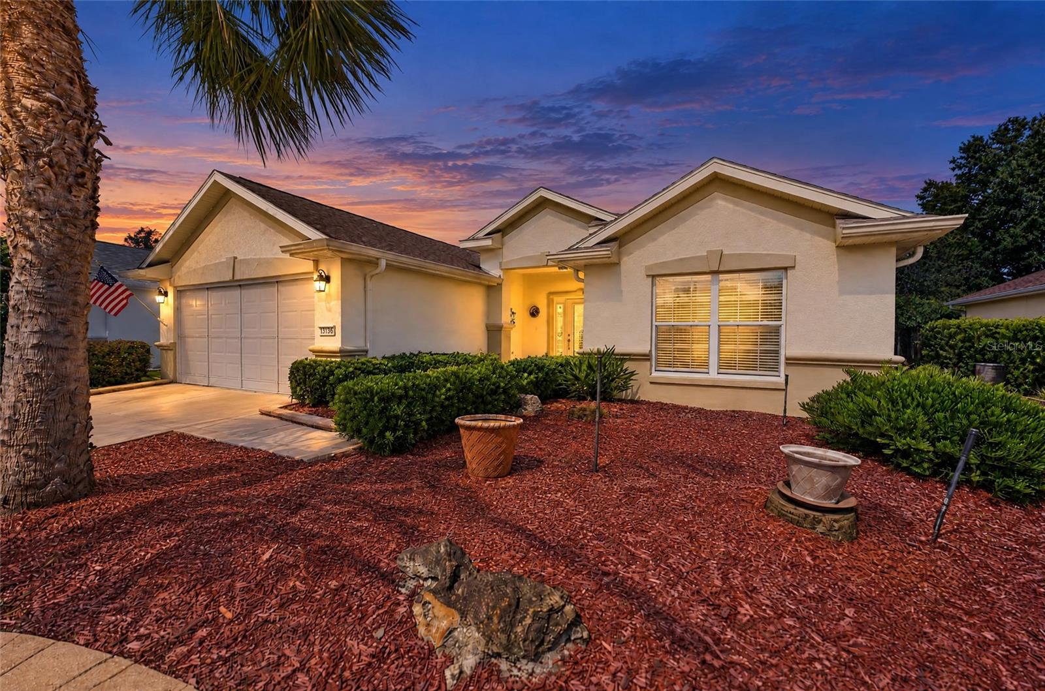
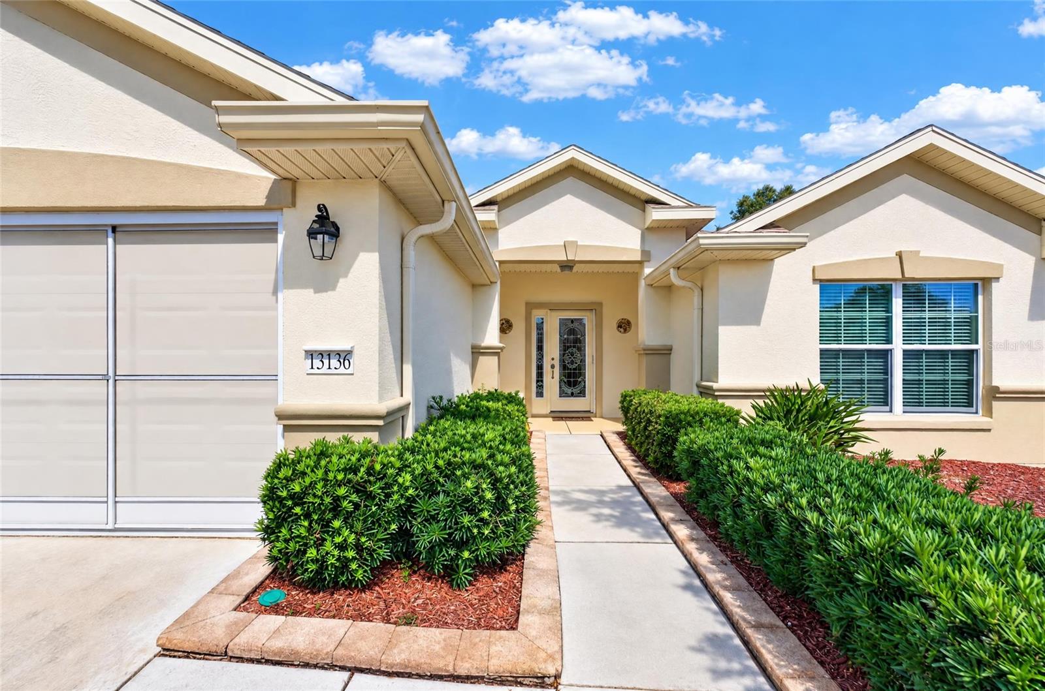
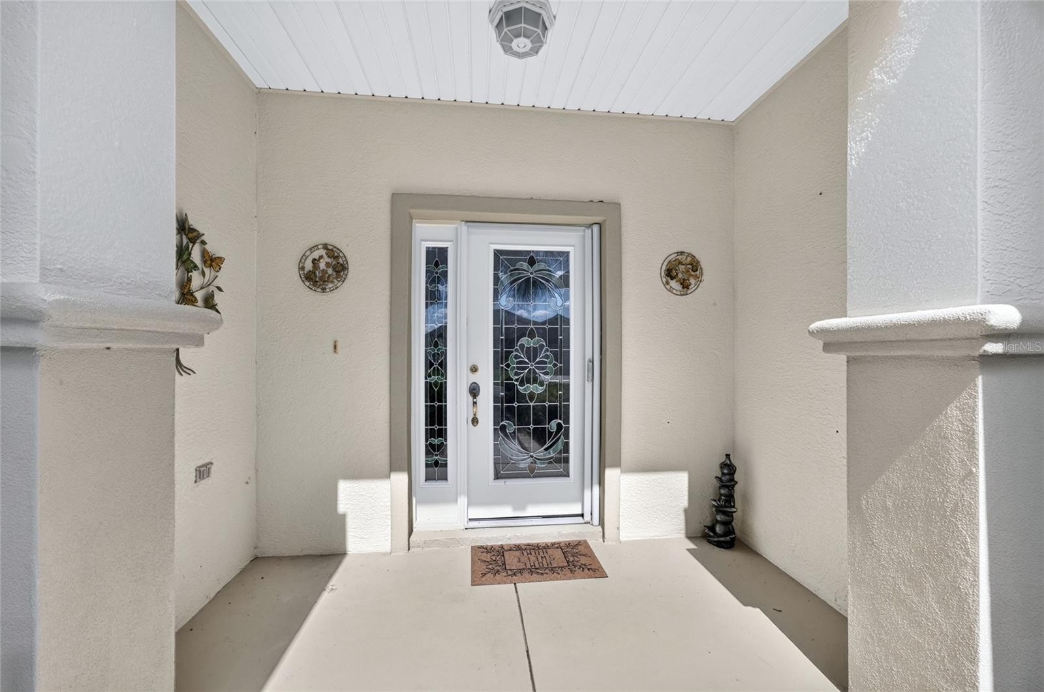
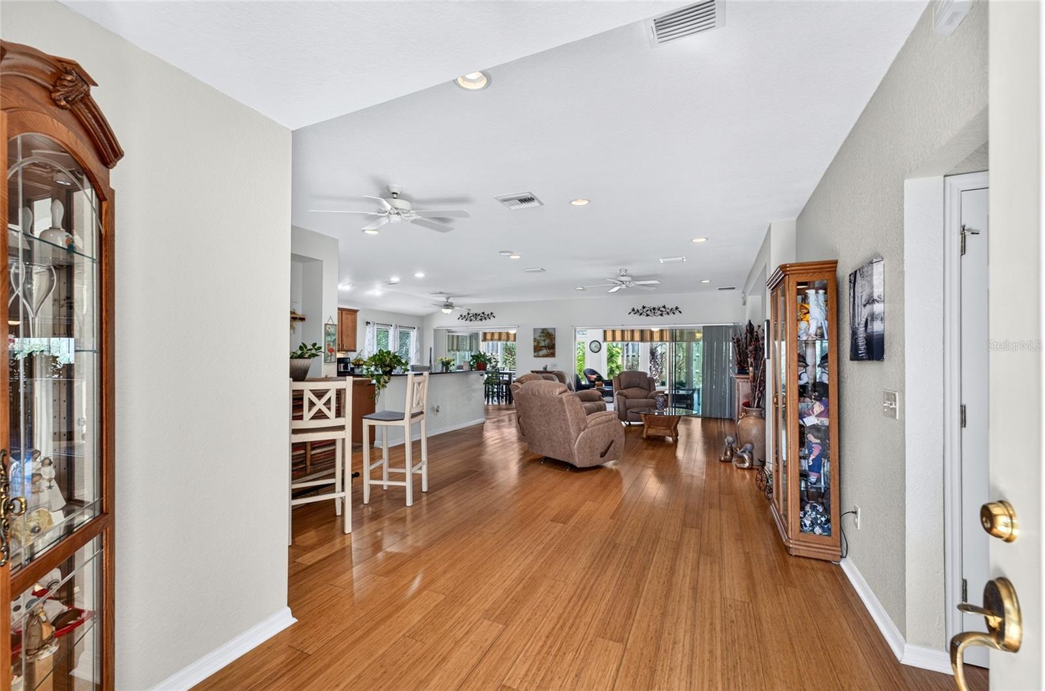
WOW is exactly what you’ll say when you drive up to this exceptional 3-bedroom, 2-bath Elkridge home! From the beautiful landscaping and distinctive hacienda-style walls to the elegant leaded-glass entryway, this home makes a memorable first impression—and the surprises continue inside. Step inside to discover beautiful bamboo flooring, recessed lighting, and surround sound that enhance the home's inviting atmosphere. The well-appointed kitchen is sure to impress, featuring luxurious granite countertops, stainless steel appliances and a stainless steel contour sink, and tall maple cabinetry with convenient double roll-outs. It’s the kind of kitchen you’ve always wanted! All three bedrooms feature engineered wood flooring and custom closet organization systems. Both bathrooms offer elegant granite countertops, adding another touch of style throughout the home. But WAIT—there’s more! Enjoy year-round comfort in the glass-enclosed, climate-controlled lanai, conveniently designed without a step-down. Relax while taking in views of your own private backyard oasis or extend your outdoor enjoyment onto the beautiful paver patio. A remote-controlled awning adds even more convenience and comfort. The extras continue with an extended garage offering an additional four feet of space, a utility sink, and convenient drop-down attic stairs. The hacienda-style wall extends around the entire home, providing a distinctive look, while a private well supplies water for irrigation. Low-E glass windows add another desirable feature to this thoughtfully appointed property. From the striking curb appeal to the beautifully finished interior and inviting outdoor living spaces, this home offers a special combination of style, comfort, and thoughtful upgrades. This is truly a one-of-a-kind home you need to see TODAY! Most furniture is also available, offering an opportunity to make this exceptional property your own with added convenience. Don’t miss your chance to discover everything this remarkable home has to offer! Roof 2014, Hot Water Heater 2026. House has been repiped.

$2,255/mo

Est. mortgage payment based on a $339,000 home price.

All estimates are provided by Luxury Presence for informational purposes only. Actual amounts may vary.

Additional information

MLS® ID
G5119023

Interior Features

Bedrooms
3
Bathrooms
2
Cooling
Yes
Heating
Yes
Basement
No

Exterior Features

Lot Size
0.14 Acres

Other Property Details

Taxes
$3,545
Tax Frequency
Annually
Association Fee Frequency
Monthly
Garage
Yes
Pets Allowed
Yes
55+/Senior Community
Yes

Listings courtesy of Stellar MLS as distributed by MLS GRID

All information deemed reliable but not guaranteed and should be independently verified. All properties are subject to prior sale, change or withdrawal. Neither listing broker(s) nor Gavin Hatch shall be responsible for any typographical errors, misinformation, misprints and shall be held totally harmless. Properties displayed may be listed or sold by various participants in the MLS. 

Based on information submitted to the MLS GRID as of 9:26 PM UTC on 10/18/2026. All data is obtained from various sources and may not have been verified by broker or MLS GRID. Supplied Open House Information is subject to change without notice. All information should be independently reviewed and verified for accuracy. Properties may or may not be listed by the office/agent presenting the information.

©2026 Stellar MLS . All rights reserved.

DMCA Notice

Powered by Luxury Presence